
2026 Winners
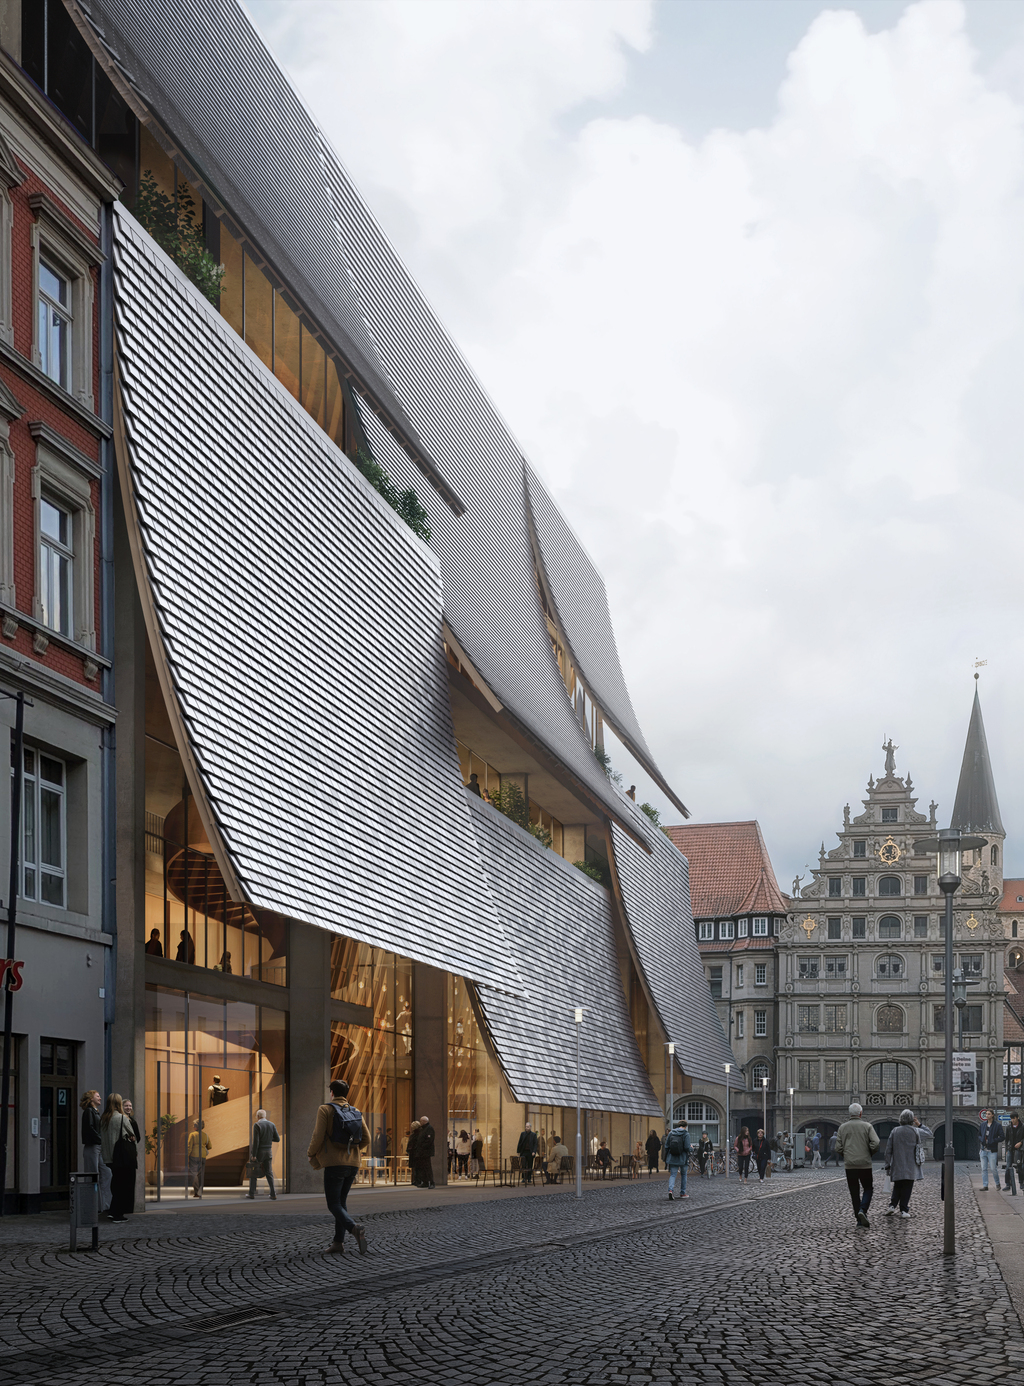
Haus der Musik transforms a former department store into a forum for concerts, music teaching and civic life, reconnecting a dormant commercial building to the city's public life. A new concert hall crowns the remodelled building, based on the classic "shoebox" auditorium and designed for acoustic clarity and intimacy.
Highly commended
Tofino Fish Pier in Tofino, Leckie Studio Architecture + Design, Canada
Originally built for industrial fishing, this colonial-era pier had become disconnected from the community it once served. The restoration addresses structural and seismic deficiencies while reactivating the space for social, cultural and economic use, guided by the Nuu-chah-nulth principle of kwislap — "do things differently" — to foster healing and reconciliation.
Highly commended
Shiva 1800, Sanjay Puri Architects. Silwa, India
This 18th-century Shiva temple complex, sitting atop a rocky hill in Rajasthan, is expanded with open and sheltered spaces radiating outward while the original temple remains untouched. A community hall, multipurpose social spaces and a rainwater-harvesting reservoir are woven in using locally sourced materials and traditional Rajasthani techniques, for a low-impact, climate-responsive approach to construction.
Civic and community
Tofino Fish Pier in Tofino, Leckie Studio Architecture + Design, Canada
Originally built for industrial fishing, this colonial-era pier had become disconnected from the community it once served. The restoration addresses structural and seismic deficiencies while reactivating the space for social, cultural and economic use, guided by the Nuu-chah-nulth principle of kwislap — "do things differently" — to foster healing and reconciliation.
Commercial mixed use
Hangzhou Shisanwan Alley Urban Renewal, GOA (Group of Architects), Hangzhou, China
This 31,000m² regeneration transforms a cluster of ageing government offices, a former school and historic private houses in old Hangzhou into a mixed-use district of gardens, theatres and street-level commerce. A material palette drawn from Southern Song Dynasty celadon ware ties new interventions — a treetop neighbourhood, a water mirror plaza, elevated skywalks — to the "authentic Hangzhou" the masterplan sets out to revive.
Cultural regeneration
Haus der Musik, ADEPT, Braunschweig, Germany
Haus der Musik transforms a former department store into a forum for concerts, music teaching and civic life, reconnecting a dormant commercial building to the city's public life. A new concert hall crowns the remodelled building, based on the classic "shoebox" auditorium and designed for acoustic clarity and intimacy.
Education
Ramallah Science and Technology City, Atelier of Spatial Matters, Ramallah, Palestine
This 6,500m² science centre for visitors of all ages houses exhibition halls, an observatory, a planetarium and makerspaces, its limestone envelope reinterpreting traditional Palestinian building typologies. A terraced garden inspired by sanasel (terrace walls) negotiates the steep site, while a fully public, accessible roofscape offers gardens and observation decks with views to the sky above and the landscape beyond.
Hotels and leisure
Enbesat, RooyDaad Architects, Qeshm, Iran
This hostel draws its architectural logic from the erosive slots carved into nearby Chahkooh Canyon, treating negative space as something revealed rather than constructed. Stone-clad volumes fold inward around narrow channels of air, shade and light, echoing Qeshm's vernacular courtyard architecture, its marly limestone and dense, naturally cooled layouts adapted to the island's harsh heat and humidity.
Housing
Twins in the Park, caspar., Düsseldorf, Germany
This scheme converts a 1960s/70s functionalist office building into housing, retaining the existing loadbearing structure while removing its impermeable central volume to carve out two clearly articulated residential towers. Pastel-toned facades and a green, barrier-free courtyard give the once-monolithic Seestern quarter landmark a new residential identity, with daycare, mobility and café uses woven through the reactivated plinth.
New and old
Shiva 1800, Sanjay Puri Architects, Silwa, India
This 18th-century Shiva temple complex, sitting atop a rocky hill in Rajasthan, is expanded with open and sheltered spaces radiating outward while the original temple remains untouched. A community hall, multipurpose social spaces and a rainwater-harvesting reservoir are woven in using locally sourced materials and traditional Rajasthani techniques, for a low-impact, climate-responsive approach to construction.
Regeneration and masterplanning
Capping the Antwerp Ring, ORG, Antwerp, Belgium
This masterplan reimagines Antwerp's ring road as an integrated web of infrastructure and parkland, targeting a 50/50 modal shift and covering the ring with 71.4 hectares of new park space. The scheme is underpinned by an unusually extensive stakeholder process — over 1,000 visitors at annual Ring Days, plus recurring workbenches, sounding boards and crisis-response scrum sessions with government, experts, business and local residents throughout the year.
Sports
The Glade Rink and Pavilions, Snow Kreilich Architects, St Louis, United States
This 1957 civic landmark is renovated and expanded from a seasonal skating rink into a year-round community hub, shaped by input from over 6,000 residents across a five-year engagement process. Two new pavilions and a raised roofline open the site to the park while an all-electric, geothermal-heated design supports year-round dining, skating and informal gathering.
Tall buildings
EBI Tower, Studio Contra, Lagos, Nigeria
This office tower wraps a modular timber facade — inspired by vernacular building poles and coloured green in reference to local utility poles — around a compact tower and podium, using the timber as a sun-breaker that shades while allowing air to circulate in Lagos's tropical climate. The design pairs mass timber construction at the lighter pent levels with a sustainability strategy spanning rainwater harvesting, on-site photovoltaics and habitat restoration across the podium landscaping.
Prizes
Competition entry prize
Collectiecentrum, Dierendonckblancke Architecten with Claeys/Haelvoet Architecten, Antwerp, Belgium
Designed for the City of Antwerp's art collection, this circular "collection centre" embeds a five-storey depot underground, using the soil as a thermal buffer that needs no heating, cooling or insulation, while an open, transparent public volume sits above as a park pavilion. The flexible ground level arranges workshops, offices, a public café and a double-height display depot around a central core, letting the surrounding park flow uninterrupted around the building.
Student prize
The Penola Exchange by Eliza Innes, Royal Melbourne Institute of Technology in Australia
This speculative project imagines a fictional soil contamination crisis in rural Penola remediated through community-led sunflower phytoremediation, transforming a disused petrol station into a shared hub for making, repairing and skills exchange. Over a fourteen-year framework, the scheme turns environmental liability into social and economic value, introducing medium-density housing grounded in Penola's historic architectural language.
Sustainable research and design prize
Garden of Community Stories, Kuo Jze Yi (University of Hong Kong) with the Zhoushan Architecture Team, China
This eight-year research collaboration with local craftsmen rediscovers forgotten village building techniques — straw roof insulation, mud plaster strengthened with human hair, rammed earth walls mixed from over 20 local soil types — sourced almost entirely within a few kilometres of the site. The resulting building system organises brick, stone, recycled timber and bark into a new vertical hierarchy, demonstrating that sustainable design depends as much on deep collaboration with local knowledge as on material innovation itself.