
2024 Winners
Highly commended
Sinterbecken, Metaform Architects and Latz + Partner, Luxembourg
Where much of southern Luxembourg's industrial heritage has been demolished, this scheme preserves the circular form of former sintering ponds — once used to cool fuel for blast furnaces — as the basis for a new public square. A looping ramp connects a landscaped upper piazza to underground levels, retaining the ponds' original concrete walls and structural beams as a physical trace of the site's industrial memory.
Highly commended
Camerich Jiaxing Factory, Neri & Hu, China
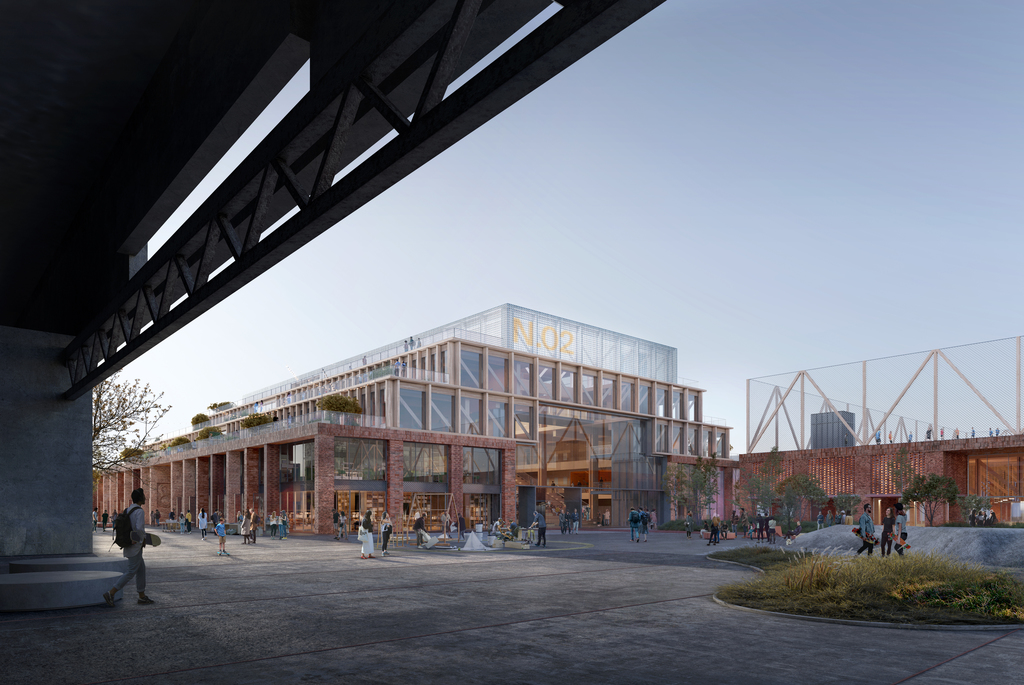
Sited along the 1,800km Grand Canal dating to 500 BCE, this 288m by 112m factory for furniture brand Camerich rethinks the post-industrial factory as a mixed-use civic structure. Built from repetitive modular bays, the volume rises to ten storeys of terraced apartments, offices and canteens at its northern end, alongside a library, kindergarten and health centre.
Civic and community
Parvathagiri Market, Mazumdar Bravo Architects, India
Parvathagiri Market reimagines the edge of a rural reservoir beside an ancient temple as a market hall, its folded roofline echoing the surrounding hills. Public toilets, showers and a food court serve the temple's pilgrims, while a restored avenue and a planting of Palash trees reinforce the site's seasonal and spiritual character.
Commercial mixed use
InnHub La Punt, Foster + Partners, Switzerland
InnHub La Punt is a new centre for innovation in the Engadin valley, built around the idea of the 'third place' to bring locals, tourists and start-ups together in a single space for work, retail and exchange. A protective enveloping wall, inspired by the region's thick, deep-set walls, shelters a contoured, larch-shingled roofscape whose domed roof lights admit daylight while its angled photovoltaic surfaces generate a third of the building's energy demand.
Competition entry prize
Fleurance Recomposed, Mooradian Studio in France
Fleurance Recomposed reworks a disused industrial and agricultural site, its grain silos, former church and distribution centre retained, into a mixed community scheme combining assisted living, artist residencies, co-working studios, a business centre and new apartments around a network of wilderness gardens and courtyards. The proposal's model was built entirely from cardboard boxes found discarded outside the practice's own office, echoing the project's ethos of reuse.
Cultural regeneration
Paisley Museum Reimagined, AL_A, UK
Paisley Museum Reimagined carves a new courtyard off the high street to connect the museum with town and community, with a 'Powerpack' extension unlocking the transformation of the wider building and resolving long-standing access issues. Inside, a red glazed drum casts a warm glow through the entrance hall, its motif continued through new social spaces and galleries designed to tell Paisley's untold stories.
Education
Tårnkvartalet, Haptic Architects and PIR2, Norway
Built on the site of Norway's first, now-decommissioned airport, this 900-student secondary school anchors a new civic hub of theatre, library, sports centre and clinic, alongside retained structures from the site's past including the former air traffic control tower. A large amphitheatre opens to the public realm through hangar-like doors, while new engineered-timber structures on a modular grid, faced in locally reclaimed brick, tie the school into the neighbourhood it serves.
Hotels and leisure
Termas El Jabalí, Ignacio Urquiza Arquitectos + Max von Werz Arquitectos, Mexico
Termas El Jabalí is a thermal-baths building within a 38.6-hectare coastal masterplan rehabilitating a damaged mangrove habitat, its monolithic volumes linked by an elevated timber walkway beneath a lightweight fly roof drawn from the local palapa. Inspired by the Roman thermae and the Islamic hammam, the design guides bathers along a sequence of courtyards in which light, ceiling height and temperature progressively fall, isolating visitors from the outside world.
Housing
Occupation of the Ford Factory, Studio MK27, Brazil
Occupation of Ford Factory converts a historic 1930s car factory into social housing for homeless residents, organising a set of prefabricated, rounded-edge modules into small internal villages across the building's ground floor and three upper storeys. Each 6.5m-cube module can serve as housing, kitchen, classroom or market, with the ground floor kept as a public square where residents are assessed and allocated to a housing group.
New and old
Sinterbecken, Metaform Architects and Latz + Partner, Luxembourg
Where much of southern Luxembourg's industrial heritage has been demolished, this scheme preserves the circular form of former sintering ponds — once used to cool fuel for blast furnaces — as the basis for a new public square. A looping ramp connects a landscaped upper piazza to underground levels, retaining the ponds' original concrete walls and structural beams as a physical trace of the site's industrial memory.
Offices
Camerich Jiaxing Factory, Neri & Hu, China
Sited along the 1,800km Grand Canal dating to 500 BCE, this 288m by 112m factory for furniture brand Camerich rethinks the post-industrial factory as a mixed-use civic structure. Built from repetitive modular bays, the volume rises to ten storeys of terraced apartments, offices and canteens at its northern end, alongside a library, kindergarten and health centre.
Regeneration and masterplanning
Earls Court Masterplan, Hawkins\Brown and Studio Egret West, UK
The Earls Court masterplan delivers 4,000 new homes, 12,000 jobs and 300,000 sq ft of retail, dining, leisure and culture across a site kept 60 per cent unbuilt, its 4.5-acre urban park and network of gardens threaded between neighbourhoods including West Kensington, West Brompton and Lillie Sidings. A series of water-focused terraces, The Cascades, navigates the site's 8-metre level change over a former railway line, while the scheme targets one of the UK's largest zero-carbon energy-sharing networks.
Student prize
An Architecture of Co-production on Pedra Branca, Eugene Tan, National University of Singapore
The Politics of an Incomplete Landscape questions the militarisation of Pedra Branca, a small island 24 nautical miles off Singapore disputed between Singapore and Malaysia, proposing an alternative in which contested territory is designed for inhabitation at a minute scale rather than asserted through military occupation. The project reframes sovereignty as a landscape co-produced with nature, layering the island's lighthouse, rock and shifting tides into an architecture of change and temporality rather than fixed territorial form.
Sustainable research and design prize
Melbourne's Net-Zero Future, Bates Smart, Australia
Melbourne's Net-Zero Future proposes mass timber additions to 50 ageing office buildings across the city, arguing that Australia cannot reach net-zero by 2050 through electrification and renewables alone without also constructing 30 per cent of buildings in timber. Its case study, Melbourne House, shows how an existing 1923 concrete-framed office could support an eight-storey timber addition, sequestering 1,500 tonnes of carbon while doubling site density and preserving the surrounding laneway character.